Clear height
Coordinate usable vertical space with racking, stacking and handling equipment.
 SHRI SATIJIINFRATECH & MEDIA PVT. LTD.
WAREHOUSE & LOGISTICS BUILDINGS
Clear height, span, racking, aisle movement, loading areas, vehicle circulation, ventilation and future expansion should be coordinated before the warehouse structure is frozen.
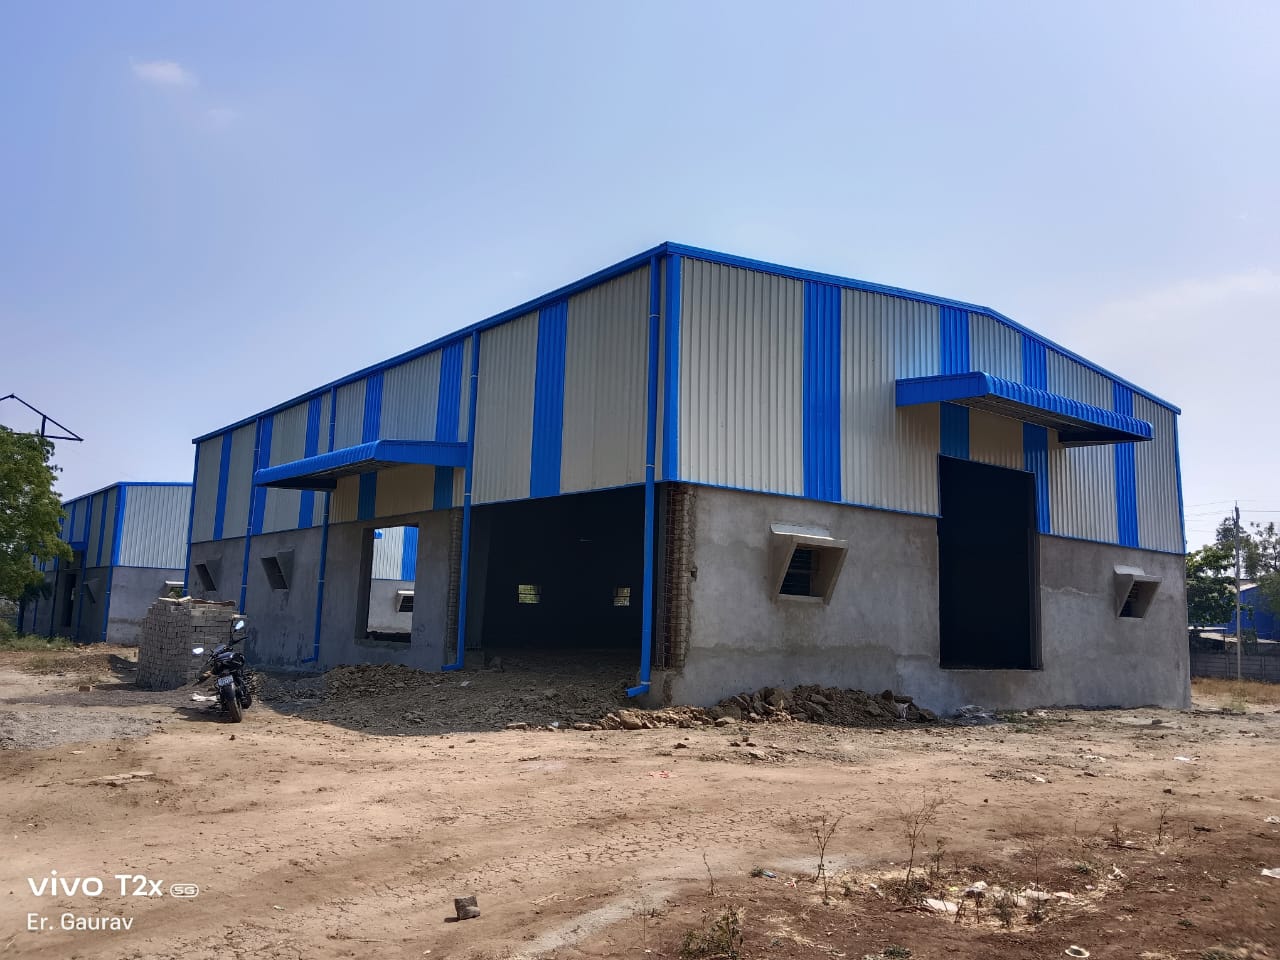
WAREHOUSE PLANNING
The most useful warehouse is the one that supports storage, movement and dispatch without creating avoidable operational constraints.
Coordinate usable vertical space with racking, stacking and handling equipment.
Choose structural grids that protect usable storage and movement zones.
Plan shutters, loading points, vehicle interfaces and dispatch flow.
Allow practical internal and external movement for goods and vehicles.
Coordinate roof/wall lighting and ventilation around storage conditions.
Roofing, cladding, gutters and site drainage must work as one system.
Integrate additional usable areas where operations require them.
Plan extension direction and site reserve before growth becomes urgent.
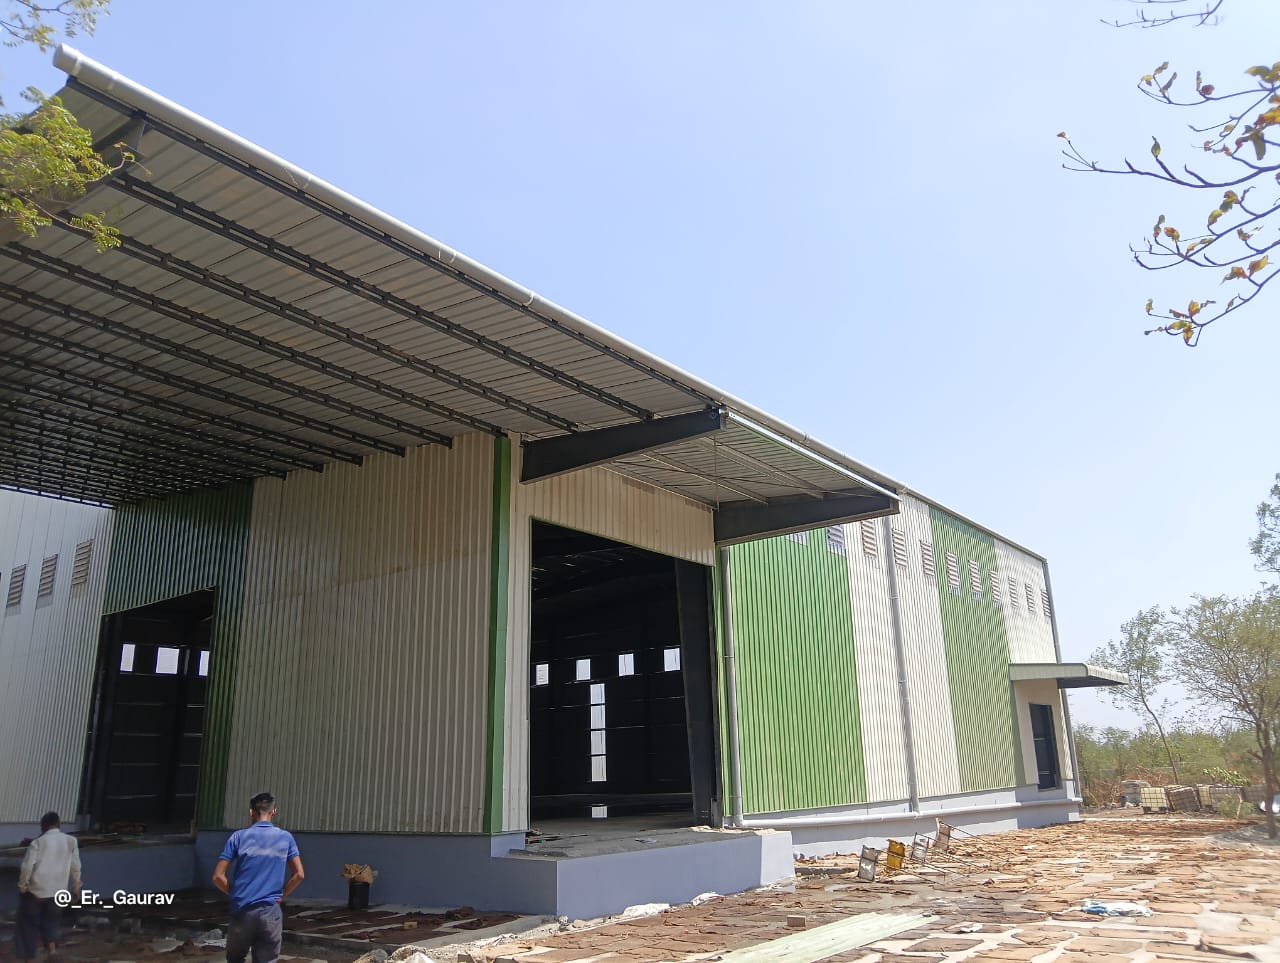
WHAT TO SHARE FIRST
Final structural and envelope design remains subject to engineering and project-specific requirements.
Prepare Project BriefBUYER RESOURCE
Use our warehouse planning guide to prepare the inputs that make the first technical discussion more useful.
PLANNING A WAREHOUSE?
We can start from the project location, storage requirement, dimensions, height and movement needs.