Process layout
Understand the main production flow, work zones and required clearances.
 SHRI SATIJIINFRATECH & MEDIA PVT. LTD.
FACTORY & MANUFACTURING BUILDINGS
Machinery zones, material flow, clear height, maintenance access, crane requirements, utilities, ventilation and planned expansion all influence the right factory-building system.
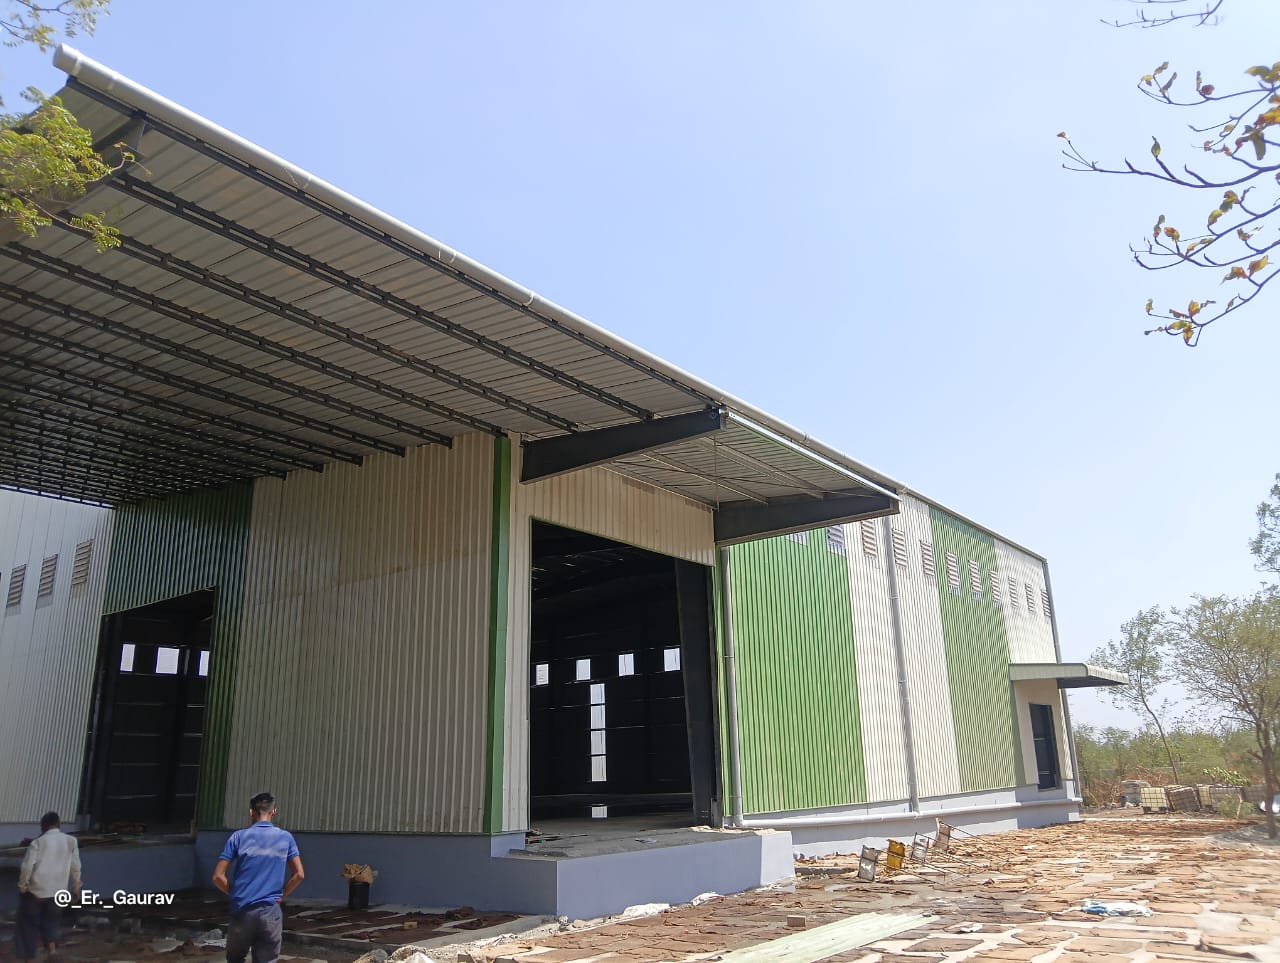
PROCESS-LED PLANNING
A strong factory brief connects structural decisions to equipment, workflow, services and growth rather than treating the building as an isolated shell.
Understand the main production flow, work zones and required clearances.
Coordinate equipment zones, crane requirements and maintenance access.
Plan doors, loading points, internal circulation and dispatch paths.
Consider ventilation, daylight, wall conditions and building-envelope needs.
Reserve the right expansion direction and structural strategy from the beginning.
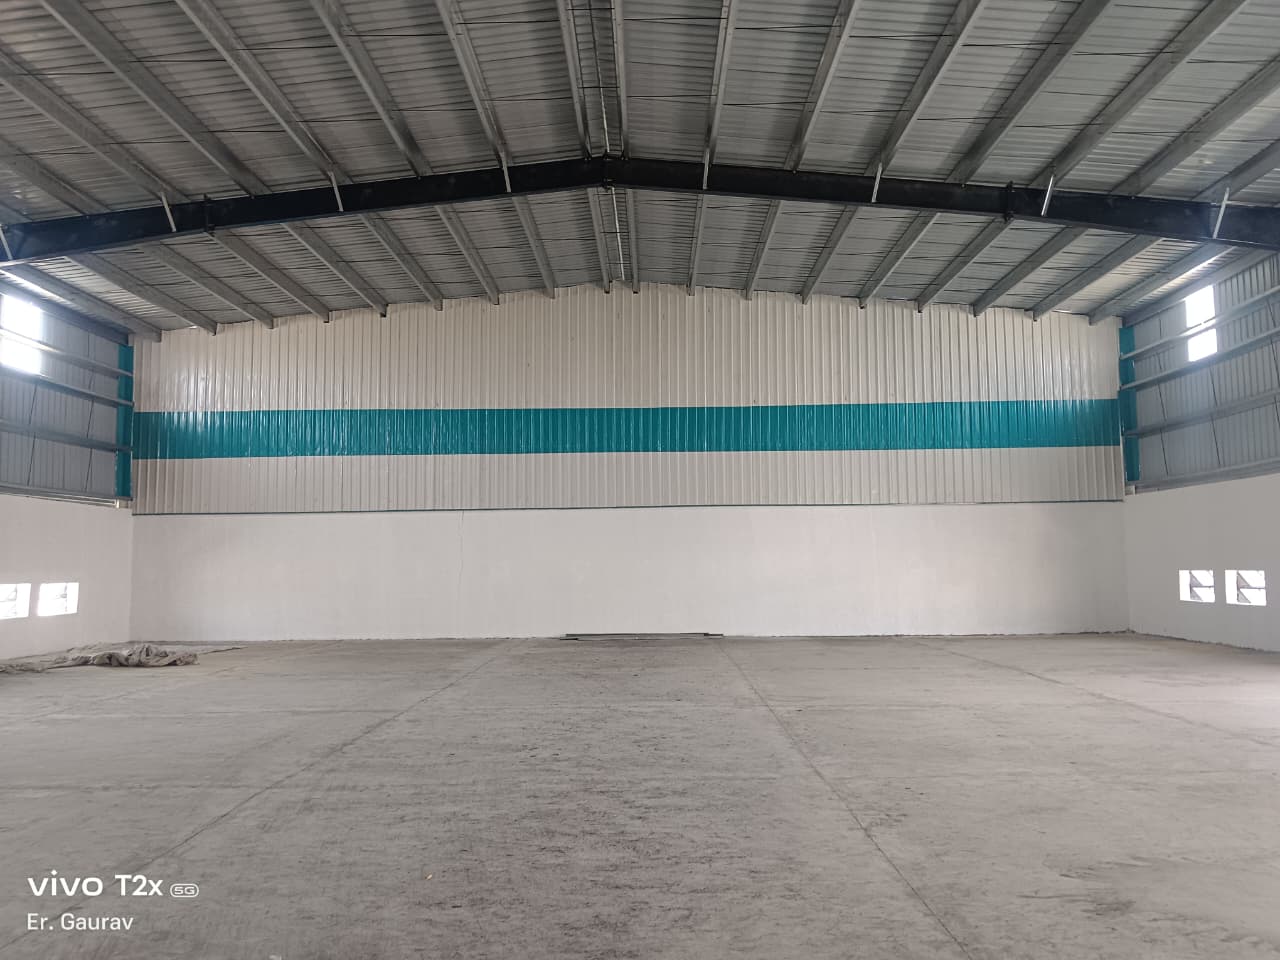
CONNECTED CAPABILITY
Final feasibility, member sizes and interfaces remain subject to structural design and project requirements.
Prepare Project BriefPLANNING A FACTORY?
Share the application, dimensions, height, machinery/crane needs, openings, timeline and civil scope.