Roofing
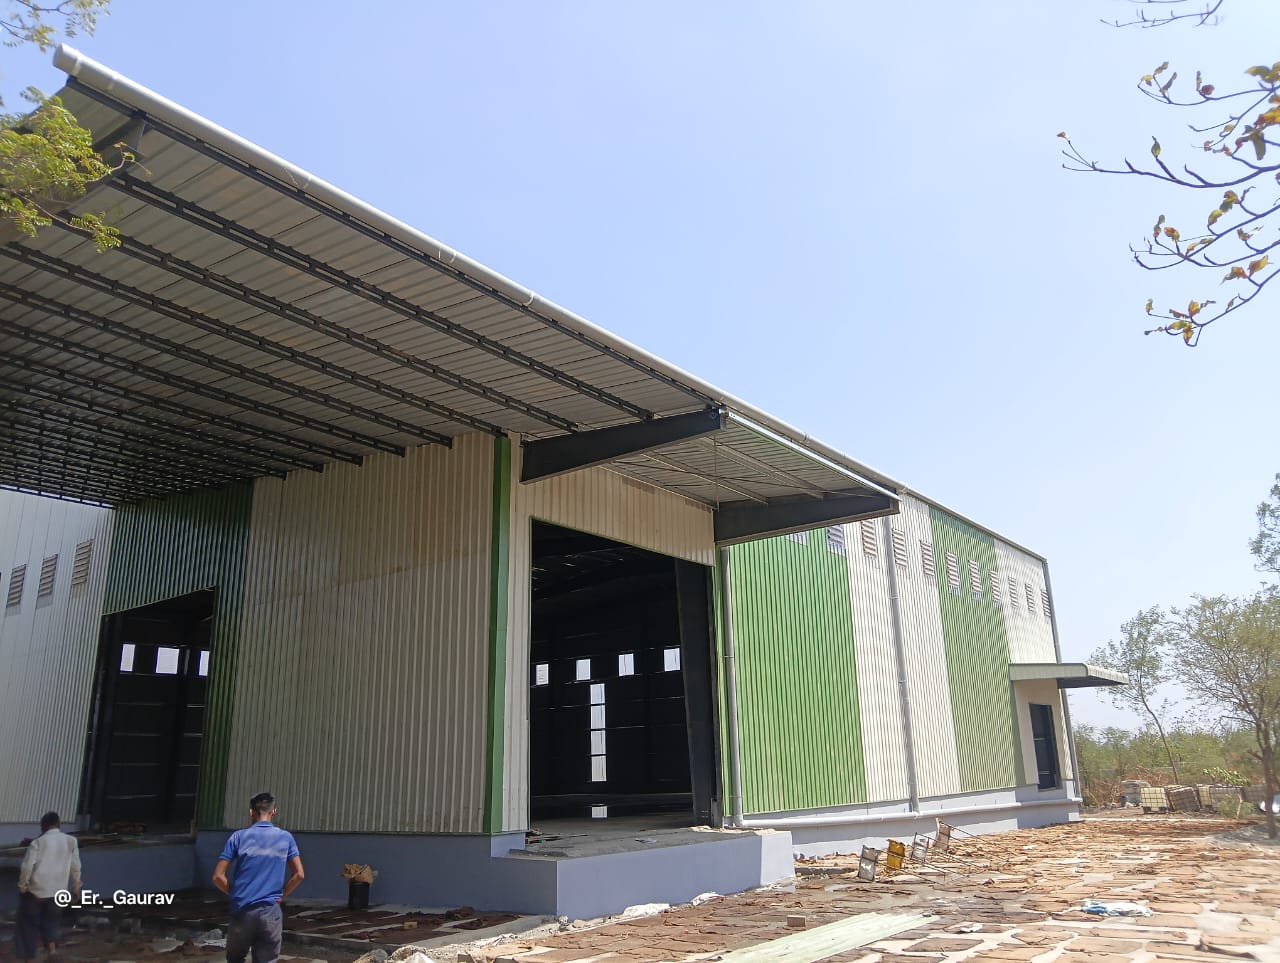
Roof systems coordinated with building geometry and weather protection.
 SHRI SATIJIINFRATECH & MEDIA PVT. LTD.
ROOFING & BUILDING ENVELOPE
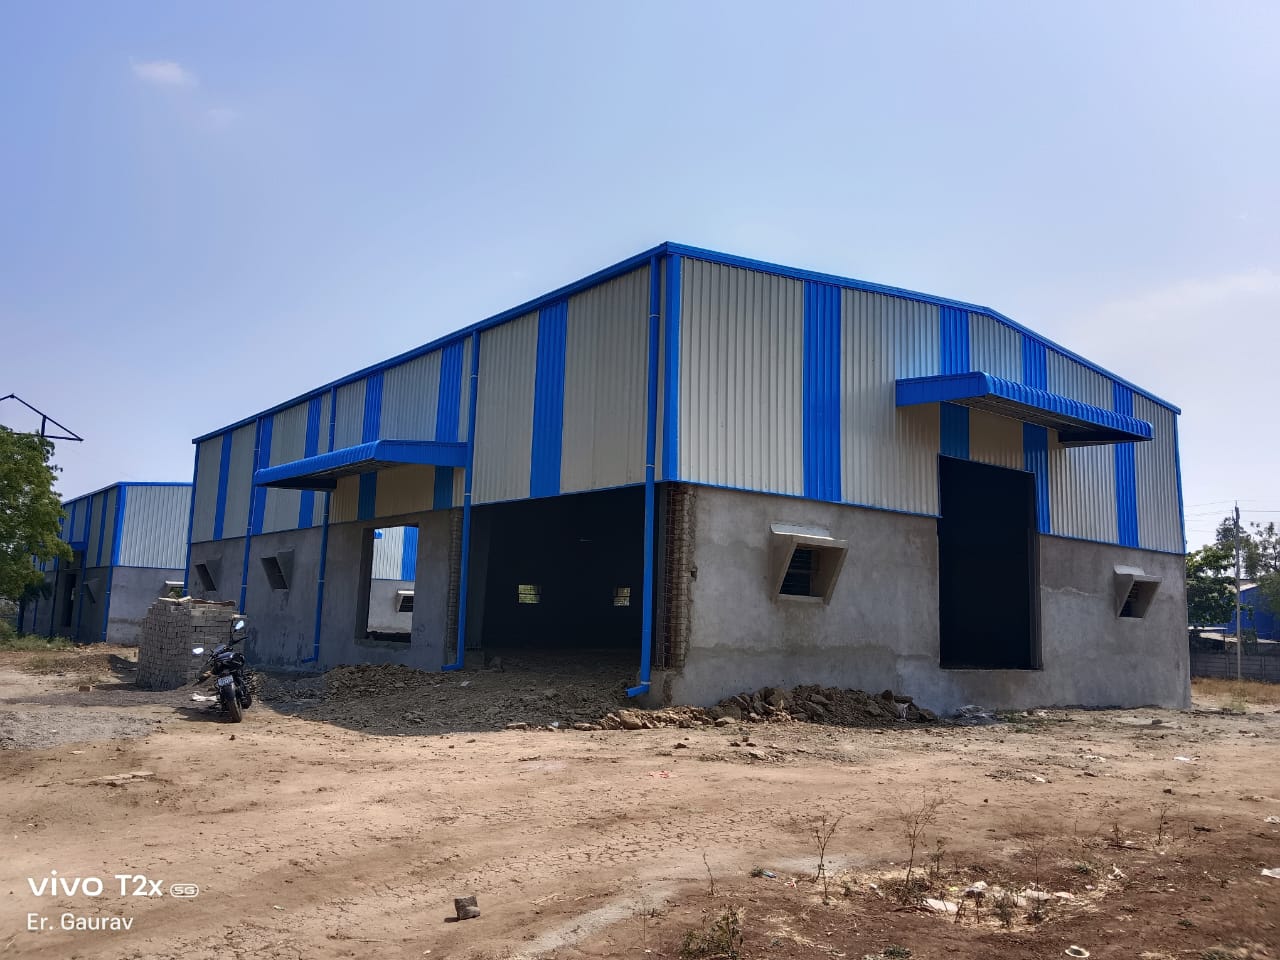
Roofing, wall cladding, Z purlins, trims and gutters work best when planned together with structure, openings, ventilation and project conditions.
SCOPE
Final specifications remain project-specific and subject to approved engineering and requirements.
Roof systems coordinated with building geometry and weather protection.
External wall systems coordinated with openings and building use.
Secondary framing coordinated with primary steel and the envelope.
Finishing interfaces around edges, corners and transitions.
Rainwater collection coordinated with roof geometry and site requirements.
INTEGRATION
Shri Satiji can coordinate the envelope as part of the wider PEB, fabrication, supply and erection scope.
Discuss RequirementROOFING OR CLADDING PROJECT?
Share the project location, building dimensions and envelope requirement.