Span & clear height
Define usable width and vertical clearance around the process, racking or equipment.
 SHRI SATIJIINFRATECH & MEDIA PVT. LTD.
INDUSTRIAL & FACTORY SHEDS
Machinery, material movement, clear height, crane loads, ventilation, openings, loading access and future expansion should shape the building from the first discussion.
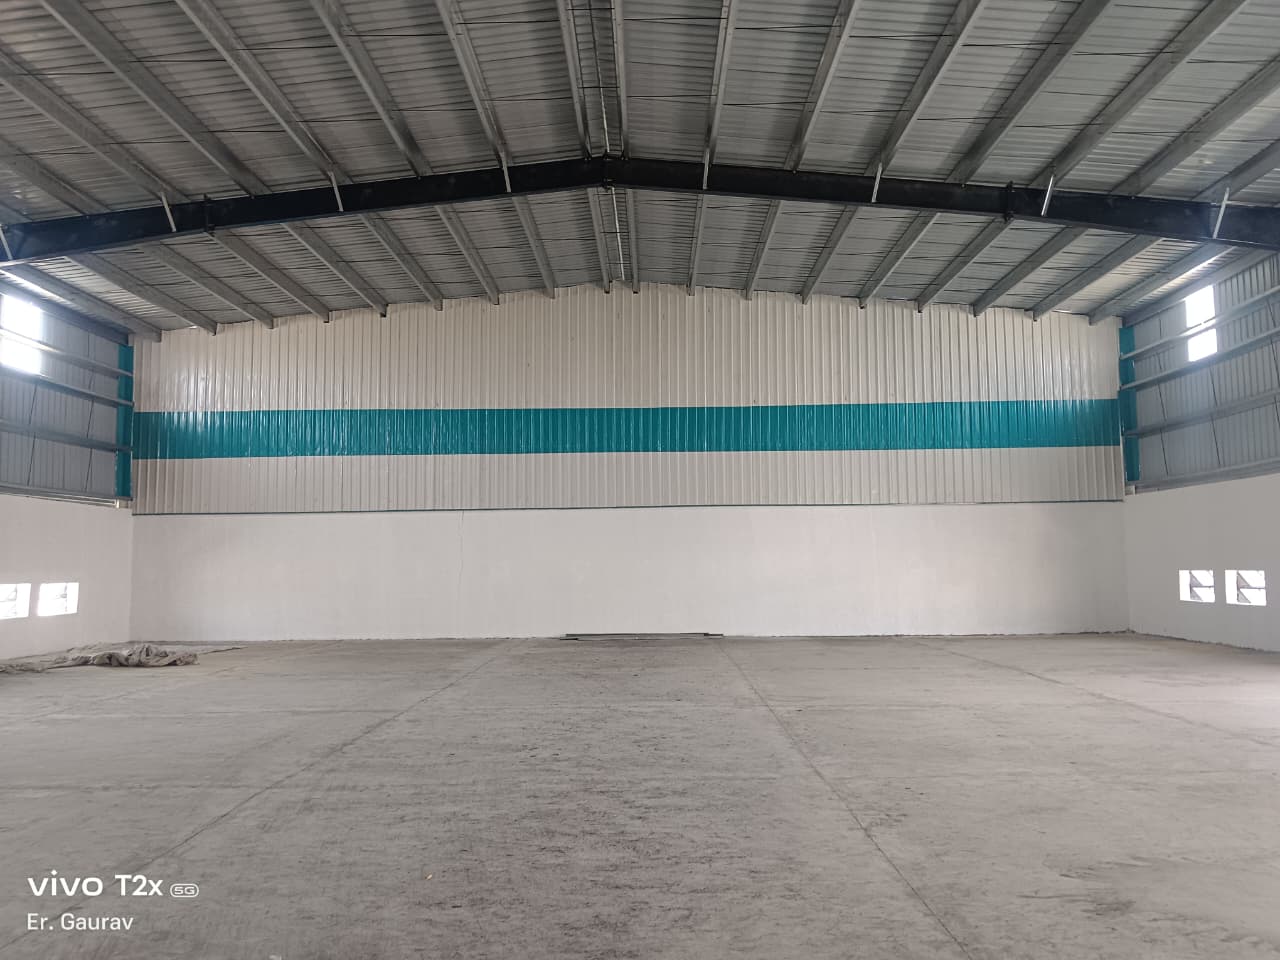
KEY DESIGN INPUTS
A meaningful industrial-shed proposal starts with operational inputs, not only square footage.
Define usable width and vertical clearance around the process, racking or equipment.
Coordinate equipment zones, maintenance access and EOT crane requirements where applicable.
Plan movement paths, loading points, doors and internal circulation around production.
Coordinate openings, louvers, roof/wall lighting and ventilation around the use case.
Roofing, cladding, trims, gutters and wall conditions must match site and operating needs.
Consider lean-to, side extension, additional bays or future building growth early.
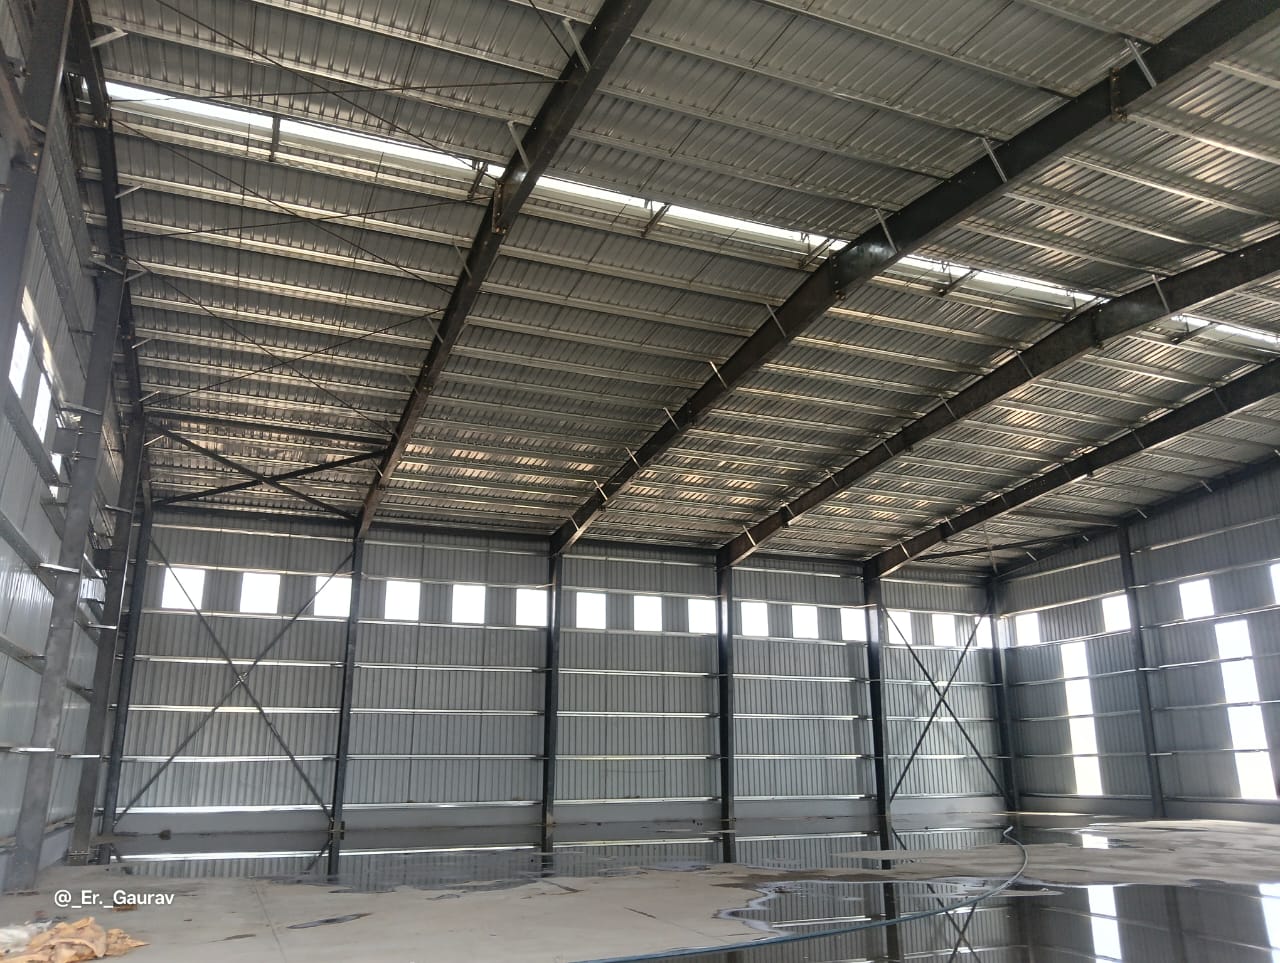
CONNECTED DELIVERY
Final feasibility and member design remain subject to structural engineering and project requirements.
PLANNING AN INDUSTRIAL SHED?
Share the project location, length, width/span, height, crane or machinery requirement and expected timeline.