Engineering & Building Systems
- PEB design and engineering
- Detailing and project coordination
- Clear-span, multi-span and custom configurations
- Mezzanine and crane-ready structural planning
- Expansion / lean-to coordination where applicable
 SHRI SATIJIINFRATECH & MEDIA PVT. LTD.
PRE-ENGINEERED BUILDINGS
From the first requirement through engineering, detailing, fabrication, supply, erection and civil coordination, Shri Satiji approaches a PEB as a complete operating building—not a generic catalogue shed.
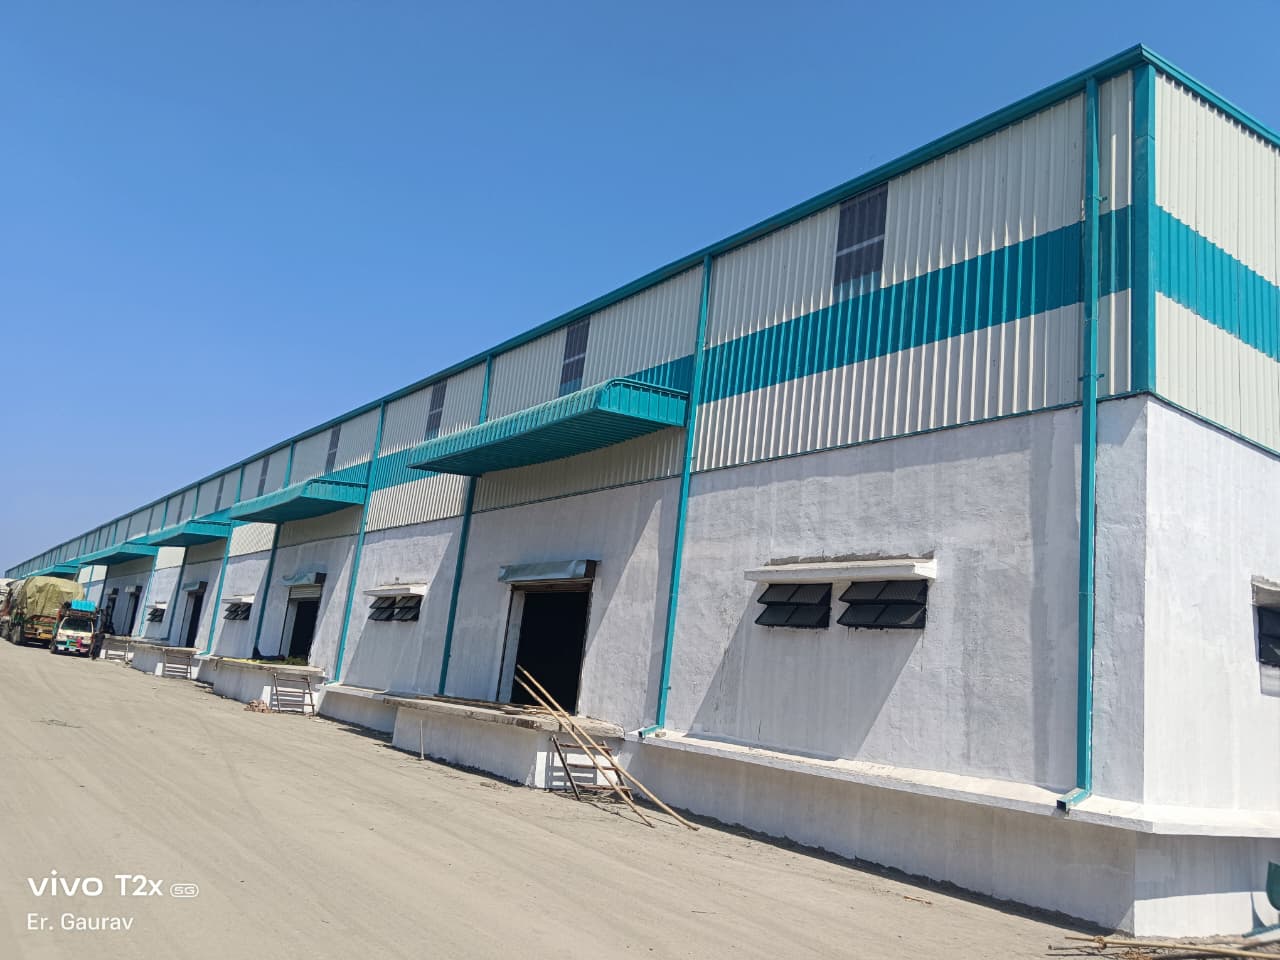
WHAT WE DELIVER
Building use, dimensions, clear span, equipment, crane loads, mezzanine needs, openings, ventilation, expansion and site conditions shape the right solution.
STRUCTURAL POSSIBILITIES
The correct configuration follows the operating requirement, structural demand, site constraints and future plan.
Open internal space where columns would obstruct operations.
Large building widths with planned internal support lines.
Multiple roof bays coordinated as one building system.
Single-direction roof geometry for project-specific requirements.
Classic PEB roof form engineered around span and use.
Special roof geometry where the application and design require it.
Additional usable floor area integrated with the structural concept.
Structural planning coordinated with crane and operational loads.
Building additions and expansion considered with the main structure.
Project-specific systems where standard arrangements are not enough.
DELIVERY JOURNEY
Good execution starts with good inputs and continues through coordinated engineering and site delivery.
Application, location, dimensions and operating needs.
Structural concept shaped around function and constraints.
Project information developed for coordinated fabrication and erection.
Primary, secondary and project-specific steel preparation.
Planned material movement and project logistics.
Site assembly, roofing and cladding coordination.
Building and civil interfaces coordinated around the project scope.
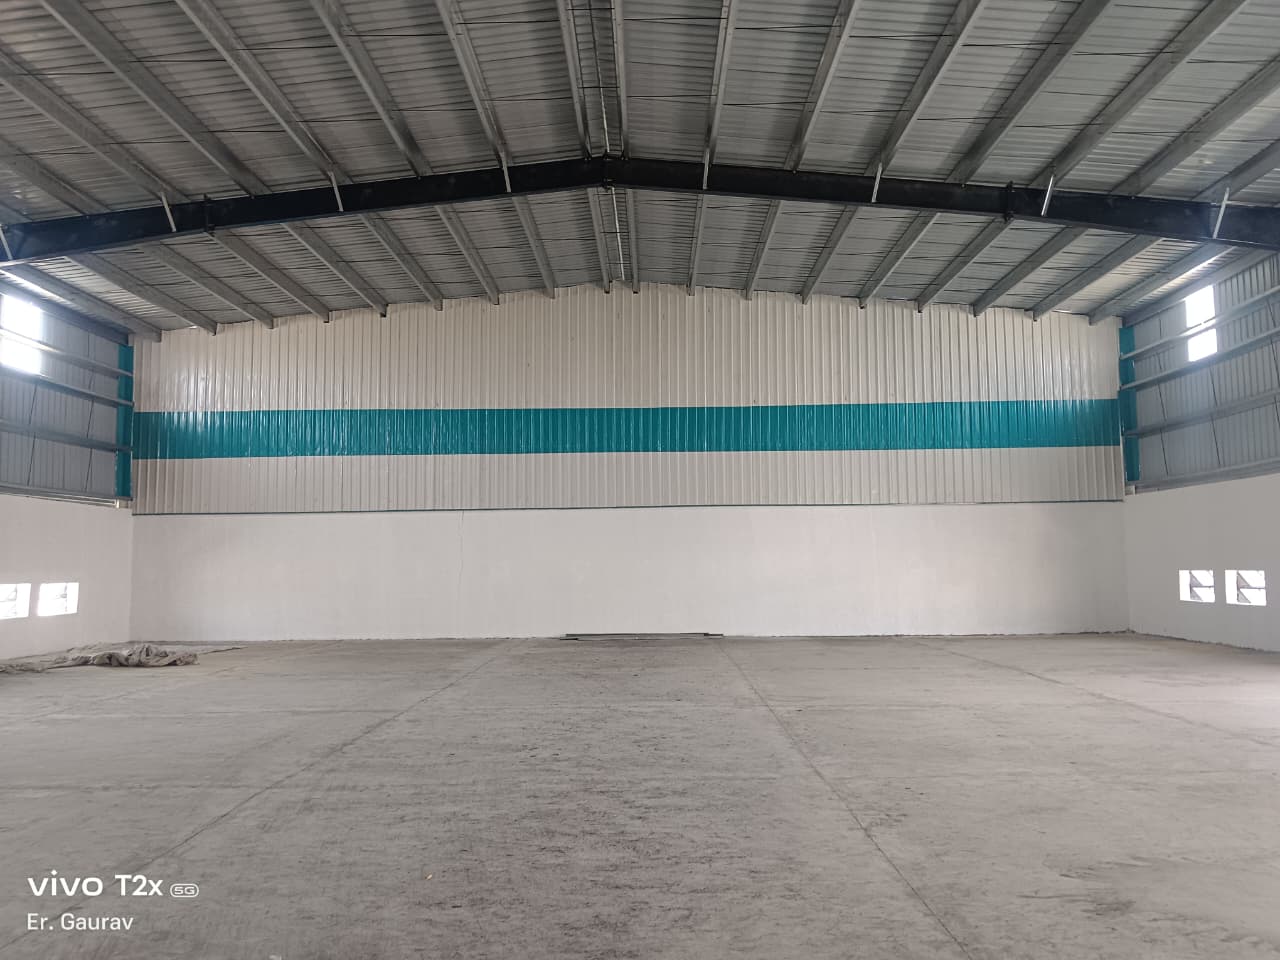
START WITH THE RIGHT INPUTS
Before a meaningful proposal, define the operating requirement instead of asking only for a price per square foot.
PLANNING A PEB?
Share the application, site, dimensions, span, height, equipment and timeline so the first discussion starts with the right project inputs.